A commercial building’s connectivity should support more than individual internet connections. Tenants need reliable access to their applications, people and customers. Owners need a practical way to accommodate new occupiers and operate increasingly connected building systems.
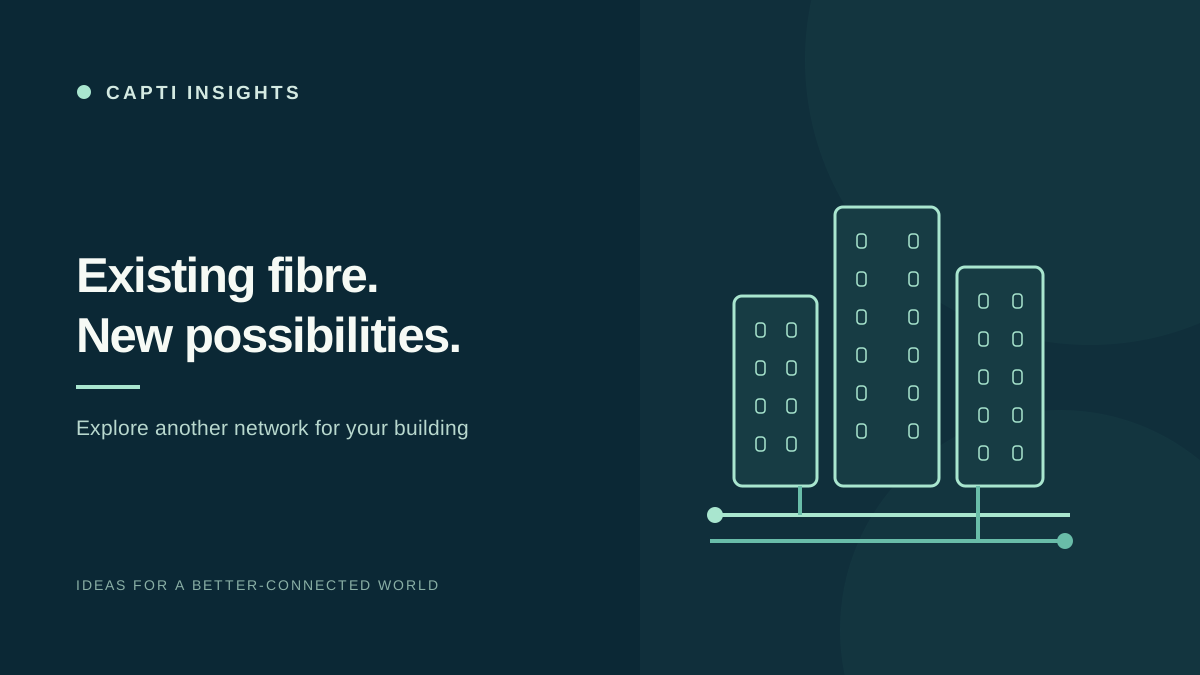
A planned fibre backbone gives those requirements a place in the property’s infrastructure strategy. It can connect the building entry point, communications rooms, floors and tenancies, with services and responsibilities defined around the people using them.
Capti can assess the building, design the proposed network, coordinate installation and scope ongoing management. The aim is a coherent upgrade that supports the property today and leaves room for future requirements.
One planned fibre backbone, multiple services
A backbone is the main communications infrastructure through the building. Individual services can use that infrastructure while retaining their own equipment, network separation and commercial arrangements.
This is a more useful brief than simply asking for one cable. A single cable route can be a shared point of failure; critical requirements may justify physically separate routes or independent connections.
Design the fibre count, pathways, terminations and spare capacity around the intended services. Establish who owns each part, who can access it and who is responsible for changes and repairs.
Assess 10Gbps to 100Gbps tenant requirements
Some occupiers need more than a conventional small-business connection. Data-intensive organisations may require high-capacity links to other offices, infrastructure or a data centre.
For requirements from 10Gbps to 100Gbps, ask Capti to assess route availability, the handover location, optical equipment, building infrastructure and the required service. These are project-specific options, not a claim that every tenancy can order every speed.
Distinguish a private circuit from internet access, dedicated capacity from shared capacity, and network capability from the service being purchased. A high-capacity building backbone does not automatically provide every tenant with a dedicated 100Gbps internet connection.
Plan data centre to tenancy connectivity
A tenant may need a private path to equipment hosted in a data centre, or connectivity towards a cloud on-ramp. Start with the destination, required capacity, resilience and operational responsibilities.
The proposal should identify the building handover, carrier or partner segments, data-centre cross-connects and any cloud-provider service required. Cloud access can involve separate accounts, ports and charges; a fibre circuit alone does not establish an end-to-end cloud service.
Where suitable, dark fibre may form part of the design. Other requirements may suit a managed connection, with the equipment and support scope agreed in the proposal.
Support everyday tenant business services
The backbone should also make ordinary requirements straightforward: business internet, voice, private networks and links between office locations.
Plan how a new tenant is connected, how capacity changes are handled and what happens when an occupier leaves. Clear handover points and accurate documentation help avoid treating every tenancy change as a new cabling investigation.
Include small tenancies as well as major occupiers in the brief. Their capacity, support and commercial requirements may differ, even when they share building pathways.
Bring Wi-Fi and building systems into the design
Consider reception, meeting facilities, shared work areas and nominated outdoor spaces when planning managed Wi-Fi. Coverage and user capacity need their own design rather than being inferred from the fibre connection speed.
CCTV, access control, intercoms, building management, energy monitoring, parking equipment and EV-charging management may also need connectivity. Confirm each supplier’s interfaces, capacity and support requirements before integrating them.
Tenant networks, visitor access and operational systems need appropriate separation and access controls. The Australian Cyber Security Centre’s segmentation guidance provides a useful foundation for that discussion.
Treat lift and safety-related services separately
Lift monitoring and lift emergency communications are different requirements. Any proposal involving emergency phones, alarms or other safety-related systems needs validation with the relevant equipment supplier and specialist.
Do not assume that a general internet connection or shared Wi-Fi network satisfies those systems’ requirements. Confirm connectivity, backup power, fault response and responsibilities as a distinct part of the design.
Engineer resilience around the actual risks
Discuss what should remain operational if a cable is damaged, equipment fails or the building loses power. Depending on the requirement, the design may include separate routes, alternative connectivity, redundant equipment or backup power.
Two services are not necessarily diverse if they share a conduit, building entry or upstream path. Ask the proposal to identify shared dependencies and explain the expected behaviour during a failure.
Support hours, monitoring, escalation and restoration commitments should be explicit. Choose them around the property’s operational needs rather than assuming they are included in the word managed.
Coordinate design, installation and ongoing management
Start with a survey of existing pathways, communications rooms, power and access arrangements. Coordinate works with the building manager and relevant contractors, including any penetrations and reinstatement requirements.
A staged delivery plan can align work with tenancy access and refurbishment. Handover should include testing, labelled terminations, equipment and circuit records, drawings, and a clear support contact.
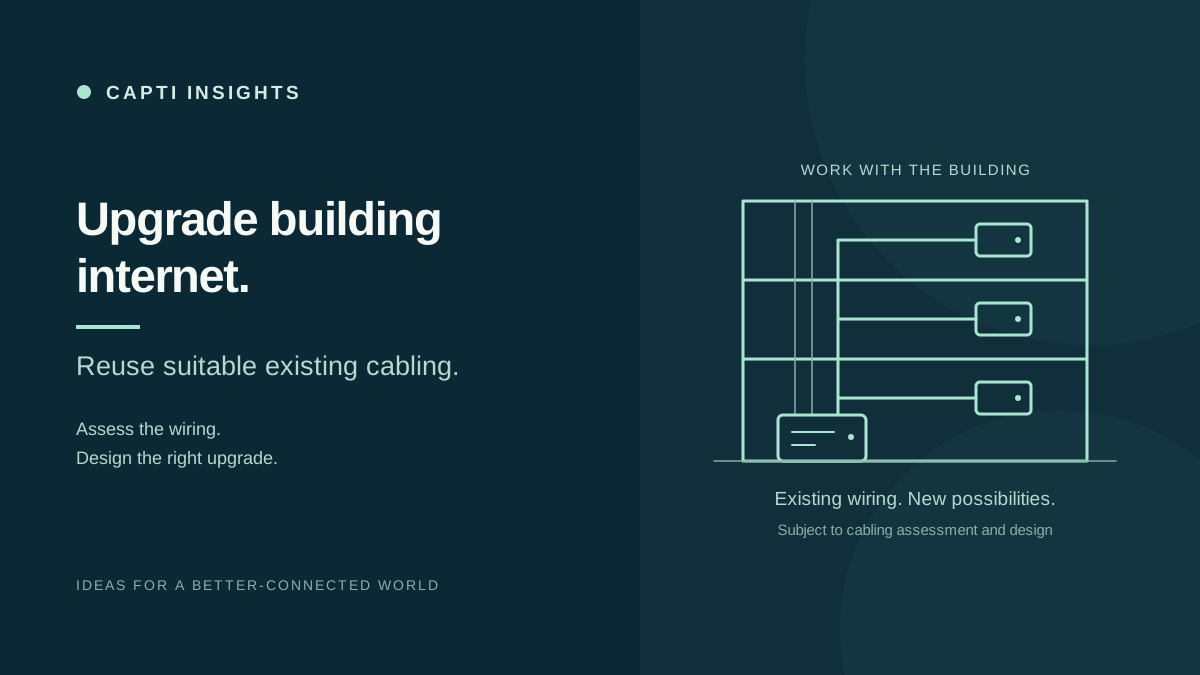
Where a complete fibre replacement is impractical, existing-cabling upgrade options can be assessed as part of the wider strategy.
Make connectivity part of the property plan
Gather floor plans, tenancy requirements, existing services and upcoming works before seeking a proposal. Include growth expectations and the building systems you want to support.
Talk to Capti about a commercial building fibre upgrade. We can assess the route, design and delivery requirements, then propose installation and management responsibilities suited to the property.